

Listing Courtesy of: DAYTON / Listed By: Amanda Pileggi, Coldwell Banker Heritage - Contact: (937) 439-4500
821 Foley Drive Vandalia, OH 45377
Active (22 Days)
$187,500 (USD)
Description
MLS #:
969912
969912
Lot Size
8,189 SQFT
8,189 SQFT
Type
Single-Family Home
Single-Family Home
Year Built
1956
1956
School District
Vandalia-Butler
Vandalia-Butler
County
Montgomery County
Montgomery County
Community
Edgewood
Edgewood
Listed By
Amanda Pileggi, Coldwell Banker Heritage, Contact: (937) 439-4500
Source
DAYTON
Last checked Oct 27 2026 at 5:50 AM GMT+0000
DAYTON
Last checked Oct 27 2026 at 5:50 AM GMT+0000
Bathroom Details
- Full Bathroom: 1
Interior Features
- Laminate Counters
- Windows: Vinyl
- Range
- Refrigerator
- Kitchen Island
Subdivision
- Edgewood
Property Features
- Foundation: Slab
Heating and Cooling
- Forced Air
- Natural Gas
- Central Air
Utility Information
- Utilities: Natural Gas Available, Water Available, Water Source: Public
Parking
- Garage
- One Car Garage
- Detached
Stories
- 1
Living Area
- 875 sqft
Listing Price History
Date
Event
Price
% Change
$ (+/-)
Oct 14, 2026
Price Changed
$187,500
-4%
-$7,500
Additional Information: Heritage | (937) 439-4500
Listing Brokerage Notes
Buyer Brokerage Compensation: 3%
*Details provided by the brokerage, not MLS (Multiple Listing Service). Buyer's Brokerage Compensation not binding unless confirmed by separate agreement among applicable parties.
Location
Disclaimer: Copyright 2026 Dayton MLS. All rights reserved. This information is deemed reliable, but not guaranteed. The information being provided is for consumers’ personal, non-commercial use and may not be used for any purpose other than to identify prospective properties consumers may be interested in purchasing. Data last updated 10/26/26 22:50


Inside, the residence features a layout that connects the living room to the kitchen over wood-look flooring, accented by exposed ceiling beams. The functional kitchen is equipped with a cooktop, range, microwave, refrigerator, and a kitchen island. The home also includes a versatile bonus room with wood-look flooring and recessed lighting, alongside a home office space featuring carpeting and built-in overhead storage cabinets. A mudroom utility space with durable plank flooring, a washer, and a dryer provides additional utility, while a hallway with recessed trim transitions between the interior spaces.
For personal accommodations, the home offers three carpeted bedrooms and one bathroom. One bedroom includes a built-in closet system and wall paneling, while another features crown molding. The bathroom is updated with shiplap walls and a tile-surrounded shower. Central air ensures year-round comfort throughout the 1,055 square feet of living space.
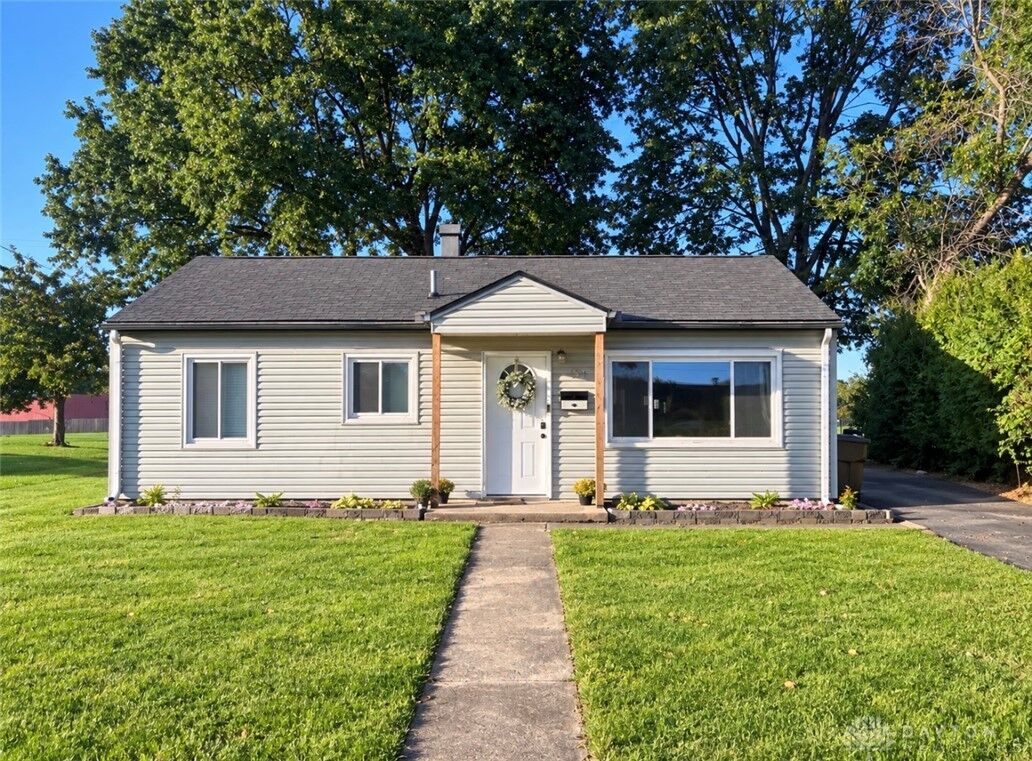
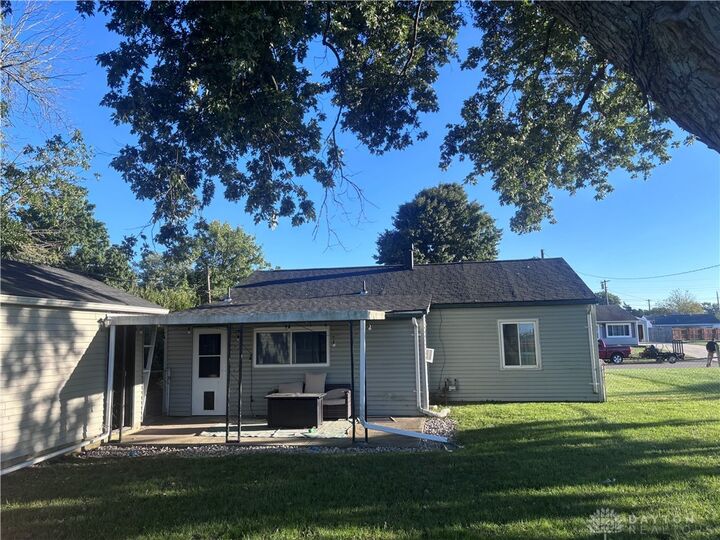
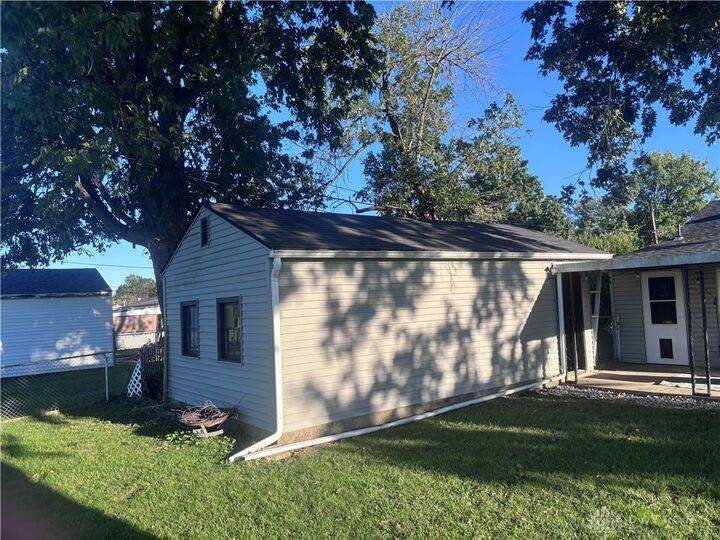
Set on a 0.21-acre lot, the outdoor area features a grassy lawn behind the home shaded by mature trees. A detached garage with a concrete floor and exposed rafter ceilings offers dedicated space for storage and projects. This residential property is located at 821 Foley Drive.
Prospective buyers are invited to schedule a private viewing to explore this Vandalia property.